- Properties in Hong Kong
- Properties in Chinese Mainland
- Corporate Governance
- Our News
13 October 2026
KIM JONES TO OPEN FIRST GLOBAL FLAGSHIP AT CENTRAL YARDS, HONG KONG IN 2027
Henderson Land announces KIM JONES as the first retail anchor at its landmark Central Yards development
Henderson Land Development Company Limited ("Henderson Land" or "the Group") (Stock Code: 12) today announces that KIM JONES, the newly established label from British fashion designer Kim Jones OBE, will open its first global flagship at Central Yards in Hong Kong in 2027.
The announcement marks an important milestone for both Central Yards and Kim Jones OBE, whose decision to establish his first flagship in Hong Kong reflects his longstanding connection to the city and its place within the international creative landscape.
Chairman of Henderson Land, Dr. Martin Lee Ka-shing, said: “For over half a century, Henderson Land has grown alongside Hong Kong. Central Yards is our love letter to the city that shaped us, creating Hong Kong’s longest groundscaper and Central’s most sustainable district.” He added, “Across 300,000 square feet in Phase One Retail, open-air boulevards, lush sky gardens, and world-class gastronomy weave together to create a destination with soul, where nature, culture, and human connection meet seamlessly. Welcoming Kim Jones’ inaugural global flagship is more than a milestone. As a visionary bridging street culture and high fashion, his presence is a powerful vote of confidence in Hong Kong’s standing as a global creative capital. We look forward to welcoming you to Central Yards, where the future of modern luxury is reimagined.”
“I’ve always been interested in the relationship between fashion, art and architecture, and how those disciplines can inform one another. Hong Kong is a city I know well, and opening our first flagship at Central Yards gives us an opportunity to explore those ideas in a new context. I’m looking forward to developing a space that reflects the identity of the label and how I want it to evolve.” Kim Jones OBE
The KIM JONES flagship will occupy one of five signature duplex concept maisons at Central Yards, overlooking Victoria Harbour. Spanning approximately 4,000 square feet across two levels, the space will feature open terraces, internal staircases and indoor-outdoor entrances, offering an opportunity to create a distinctive retail environment that reflects the creative vision of the new label.
Phase 1 will feature approximately 300,000 square feet of retail space, bringing together around 100 carefully curated first-to-market brands and concepts across fashion, lifestyle, and a vibrant array of inventive dining experiences. Spanning from the Ground Floor to Level Three, the retail layout creates a promenade-led, street-like environment that seamlessly connects indoor and outdoor spaces. Sculptural, purpose-designed duplex maisons at Level One draw visitors into interiors inspired by the themes of “Sea, Land, and Sky” at each level. Design studio AL_A incorporates innovative and sustainable materials inspired by the undulating waves of Victoria Harbour. Abstracted greenery from Central Yards informs distinctive ceiling designs, while the central atrium brings a poetic "sky" indoors. Together, these elements forge a captivating and immersive visitor experience.
Inspired by the concept of "The Bridge", Central Yards places connectivity at the heart of its vision, seamlessly linking Central's key neighbourhoods, IFC Mall and the harbourfront to create a fluid pedestrian-led experience that brings together commerce, culture and community. The district is designed to redefine urban retail through an unconventional, art and design-led environment that comes alive throughout the day and into the evening.
Beyond its retail offering, Central Yards will present a vibrant programme of cultural, arts, and community experiences, anchored by unprecedented scale of open spaces, the city’s one-and-only private Broadway‑calibre theatre, and twelve world-class outdoor event spaces enlivened by pop-up kiosks, cultural markets, and seasonal festivals. Together, these elements will transform the harbourfront into a round-the-clock hub of energy and experience for both locals and global travelers. Its Phase 1 is set to open in 2027, followed by Phase 2 in 2032.
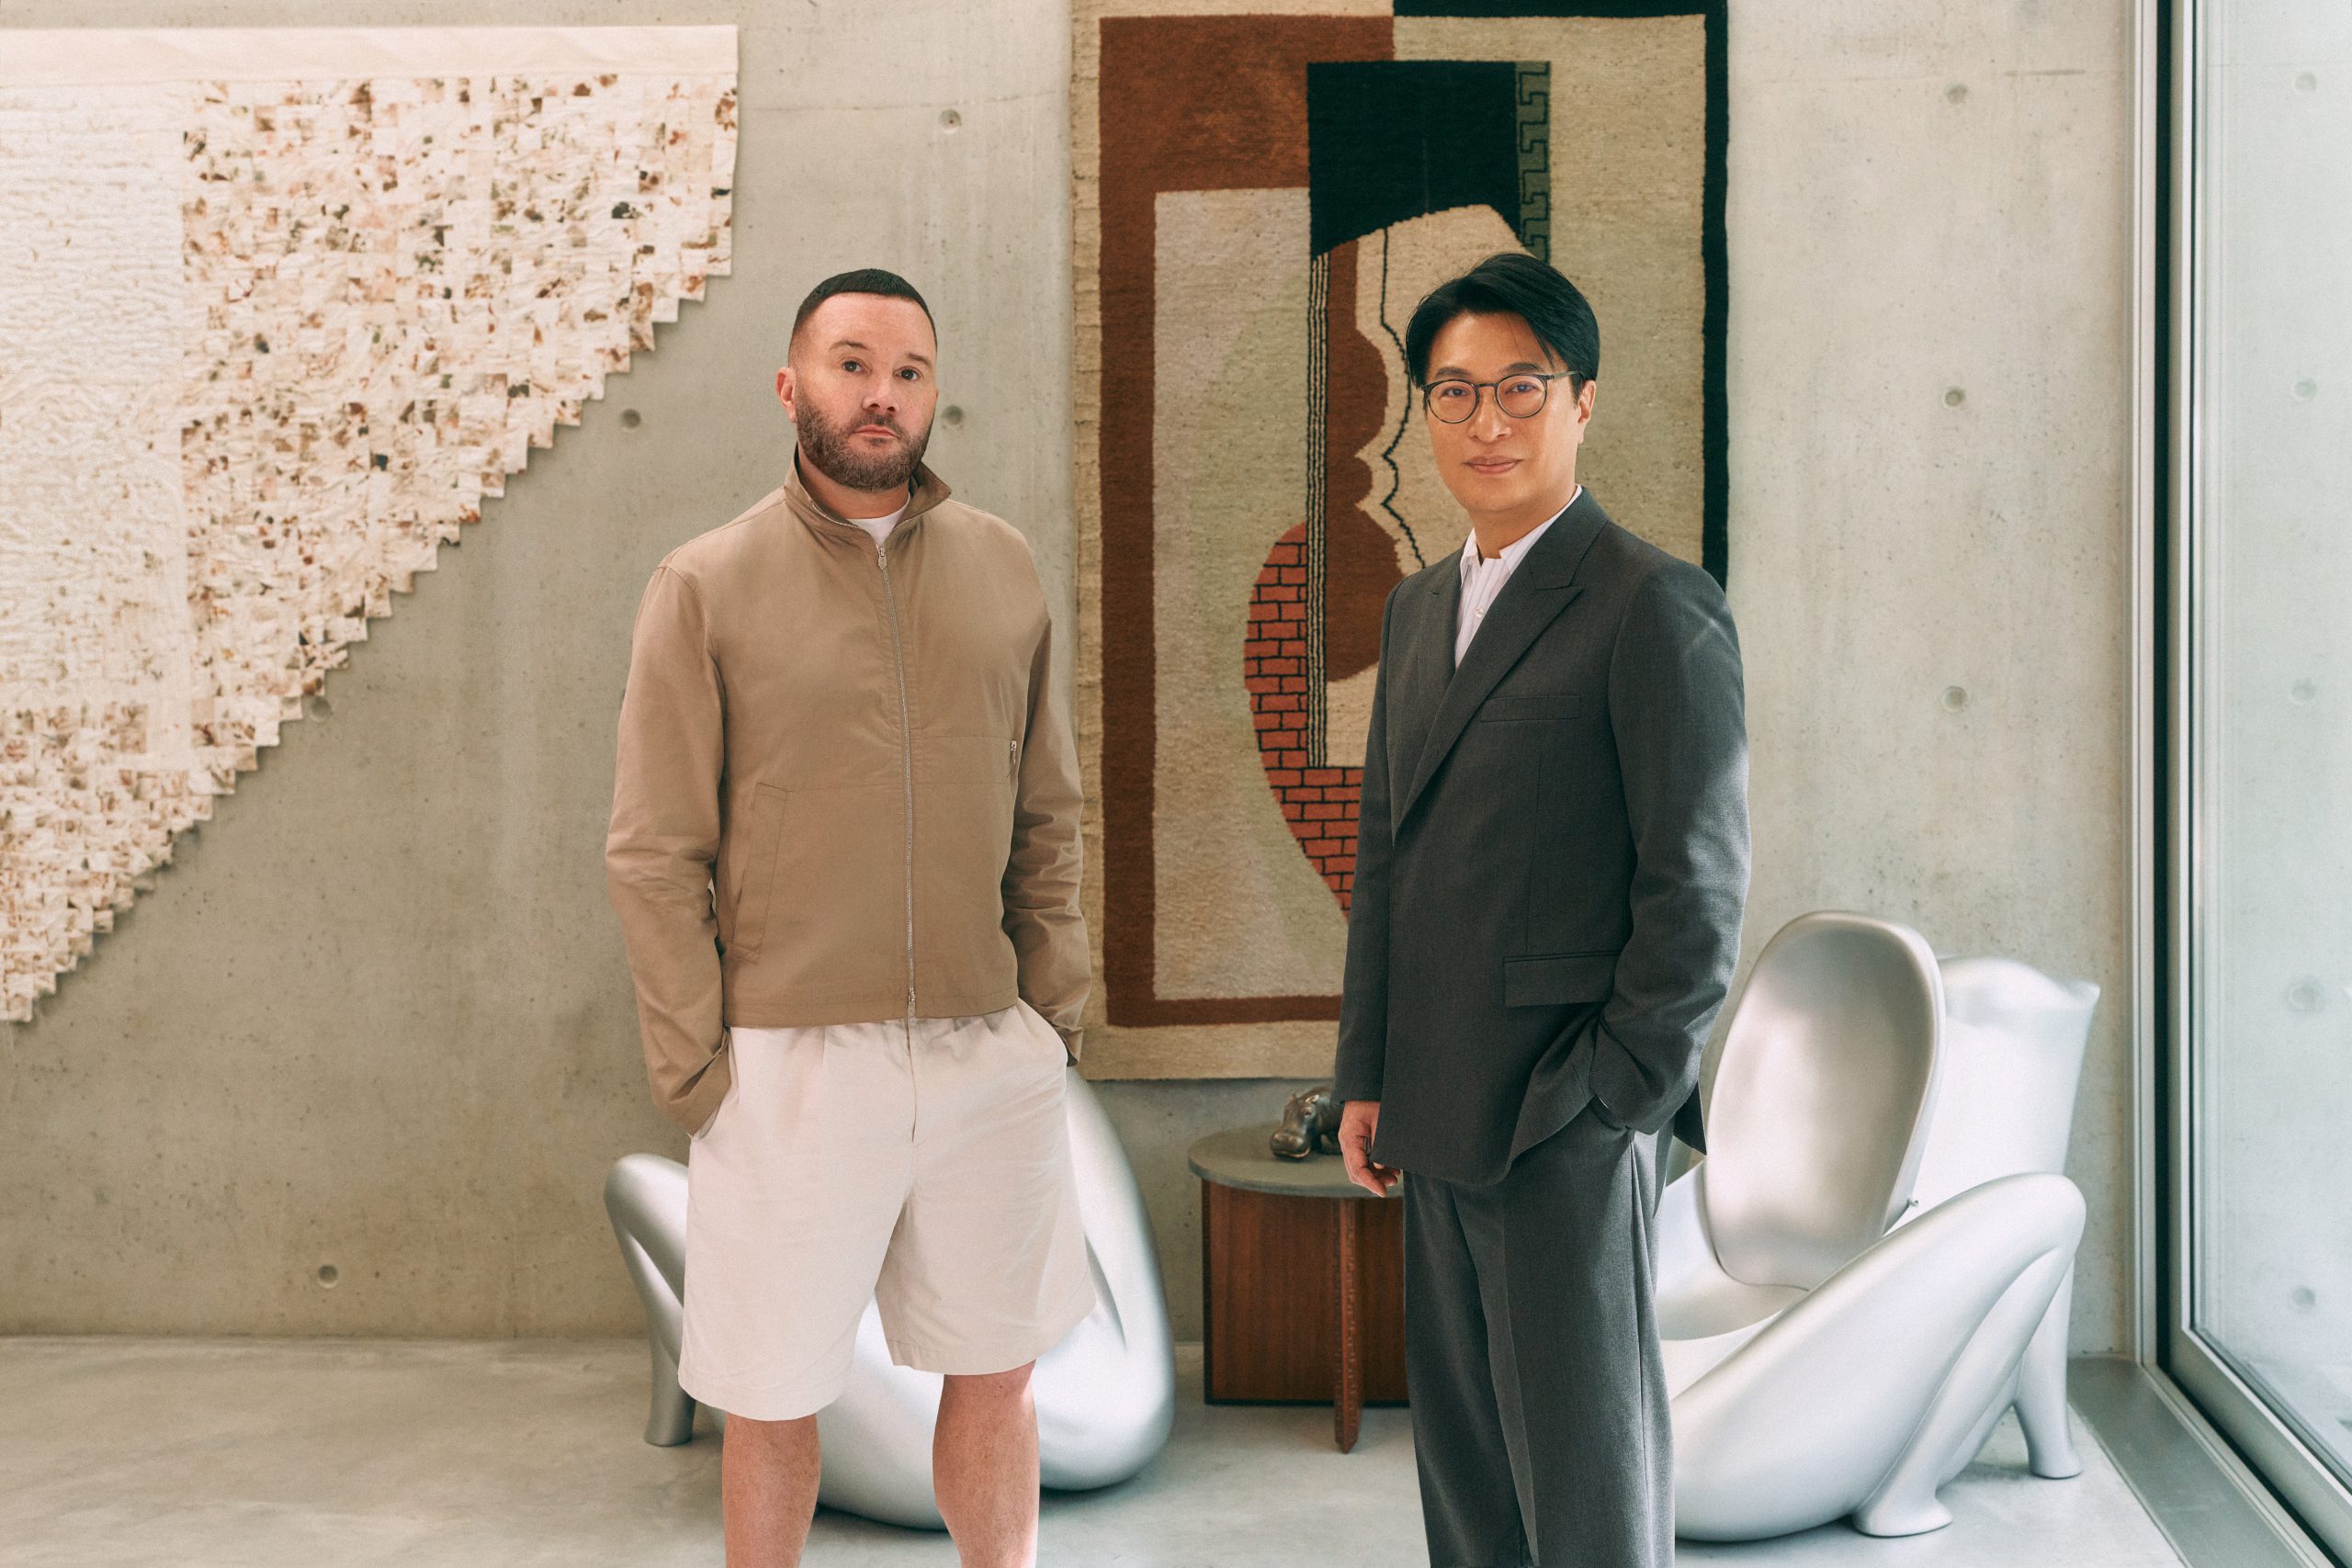
Chairman of Henderson Land, Dr. Martin Lee Ka-shing and Mr. Kim Jones OBE
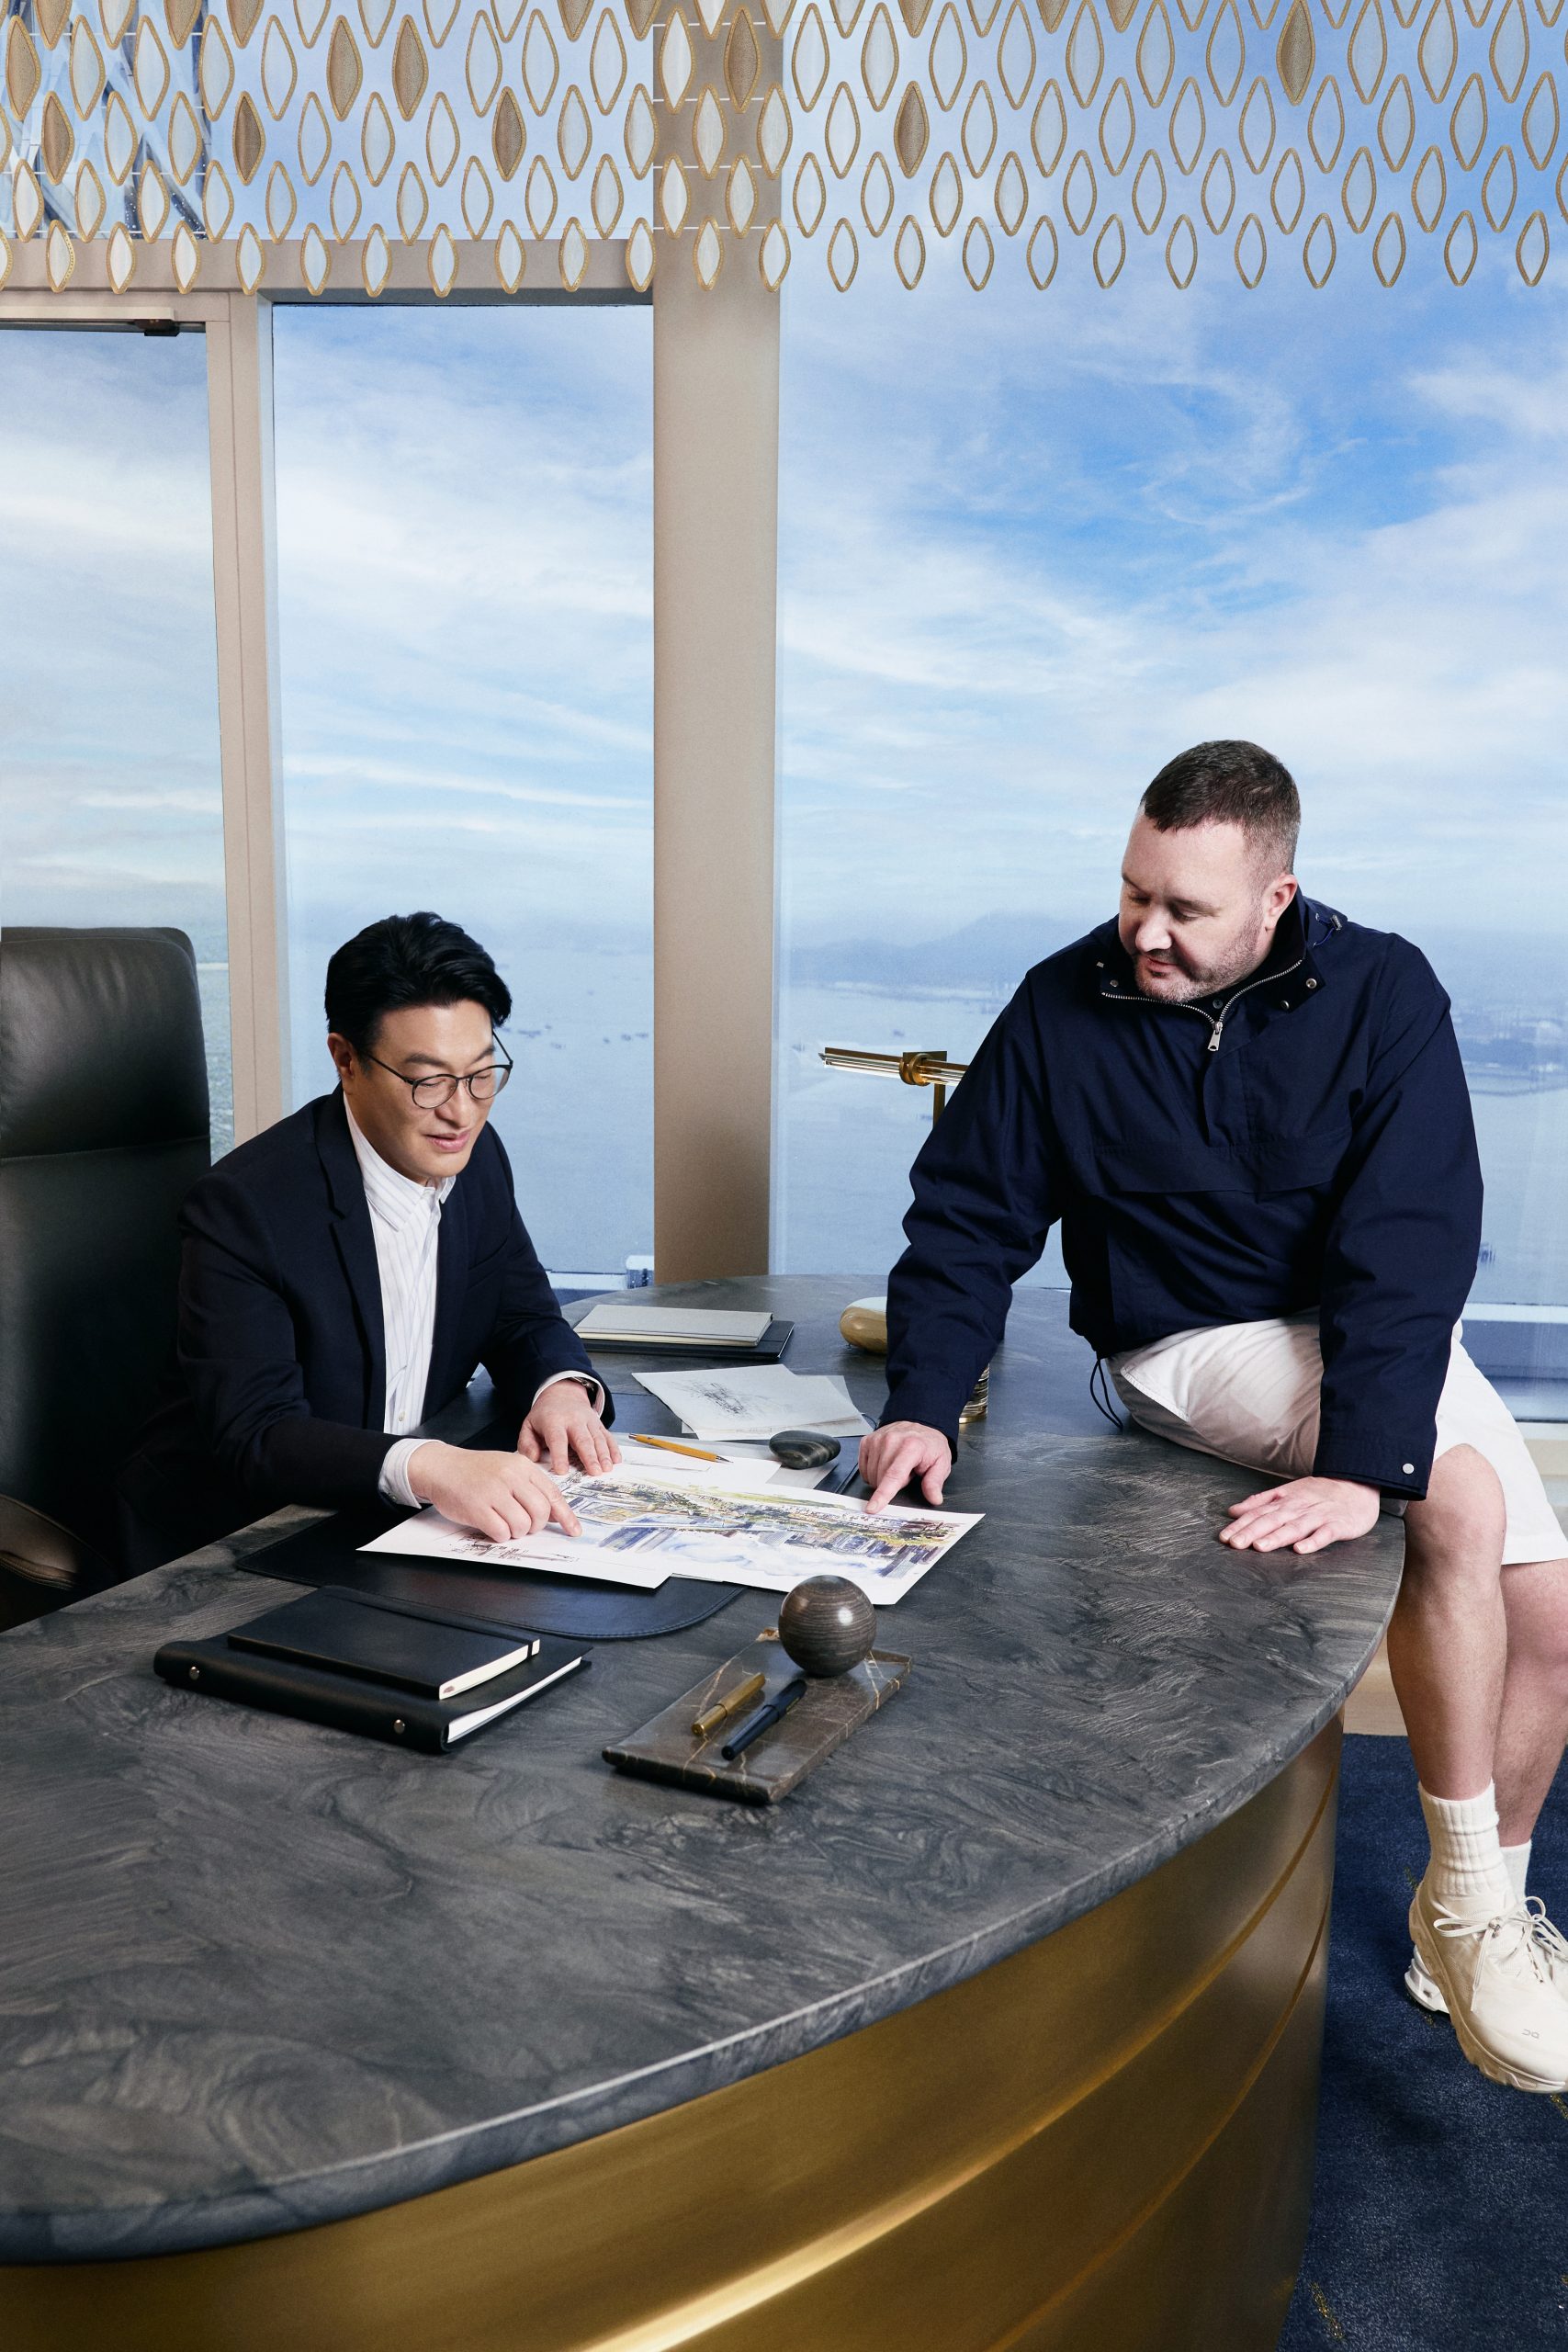
Chairman of Henderson Land, Dr. Martin Lee Ka-shing and Mr. Kim Jones OBE
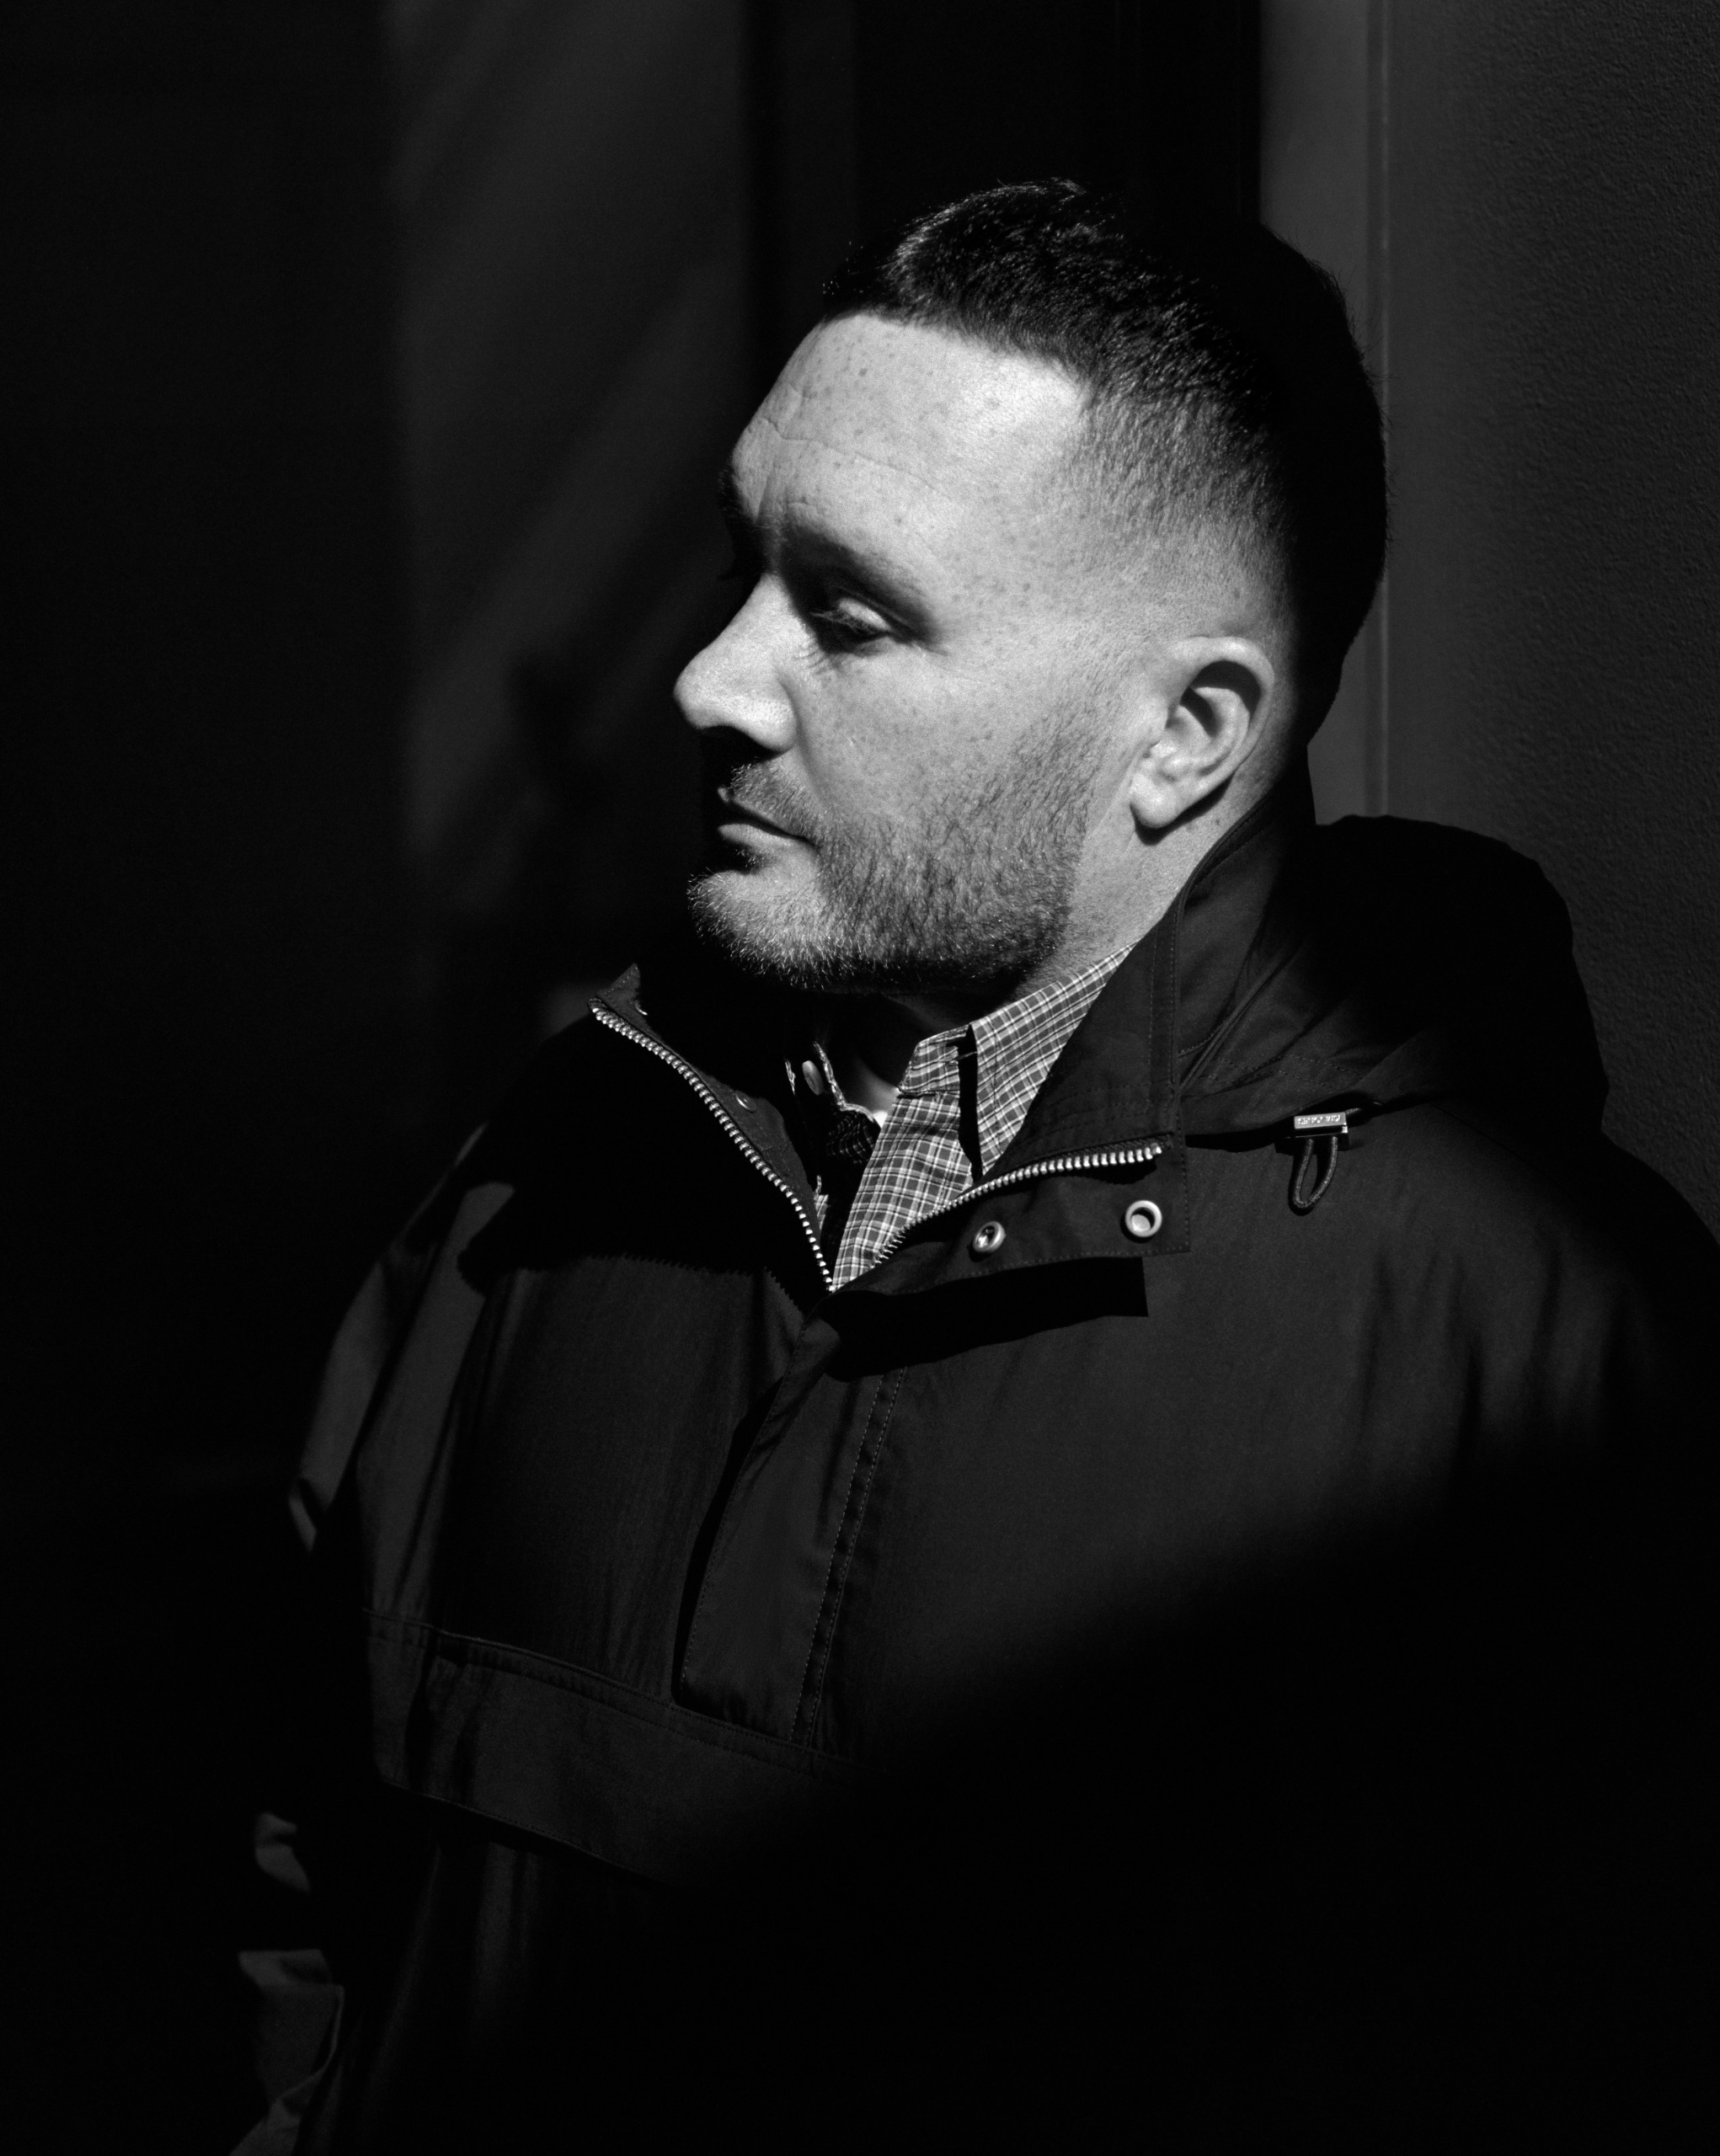
Mr. Kim Jones OBE
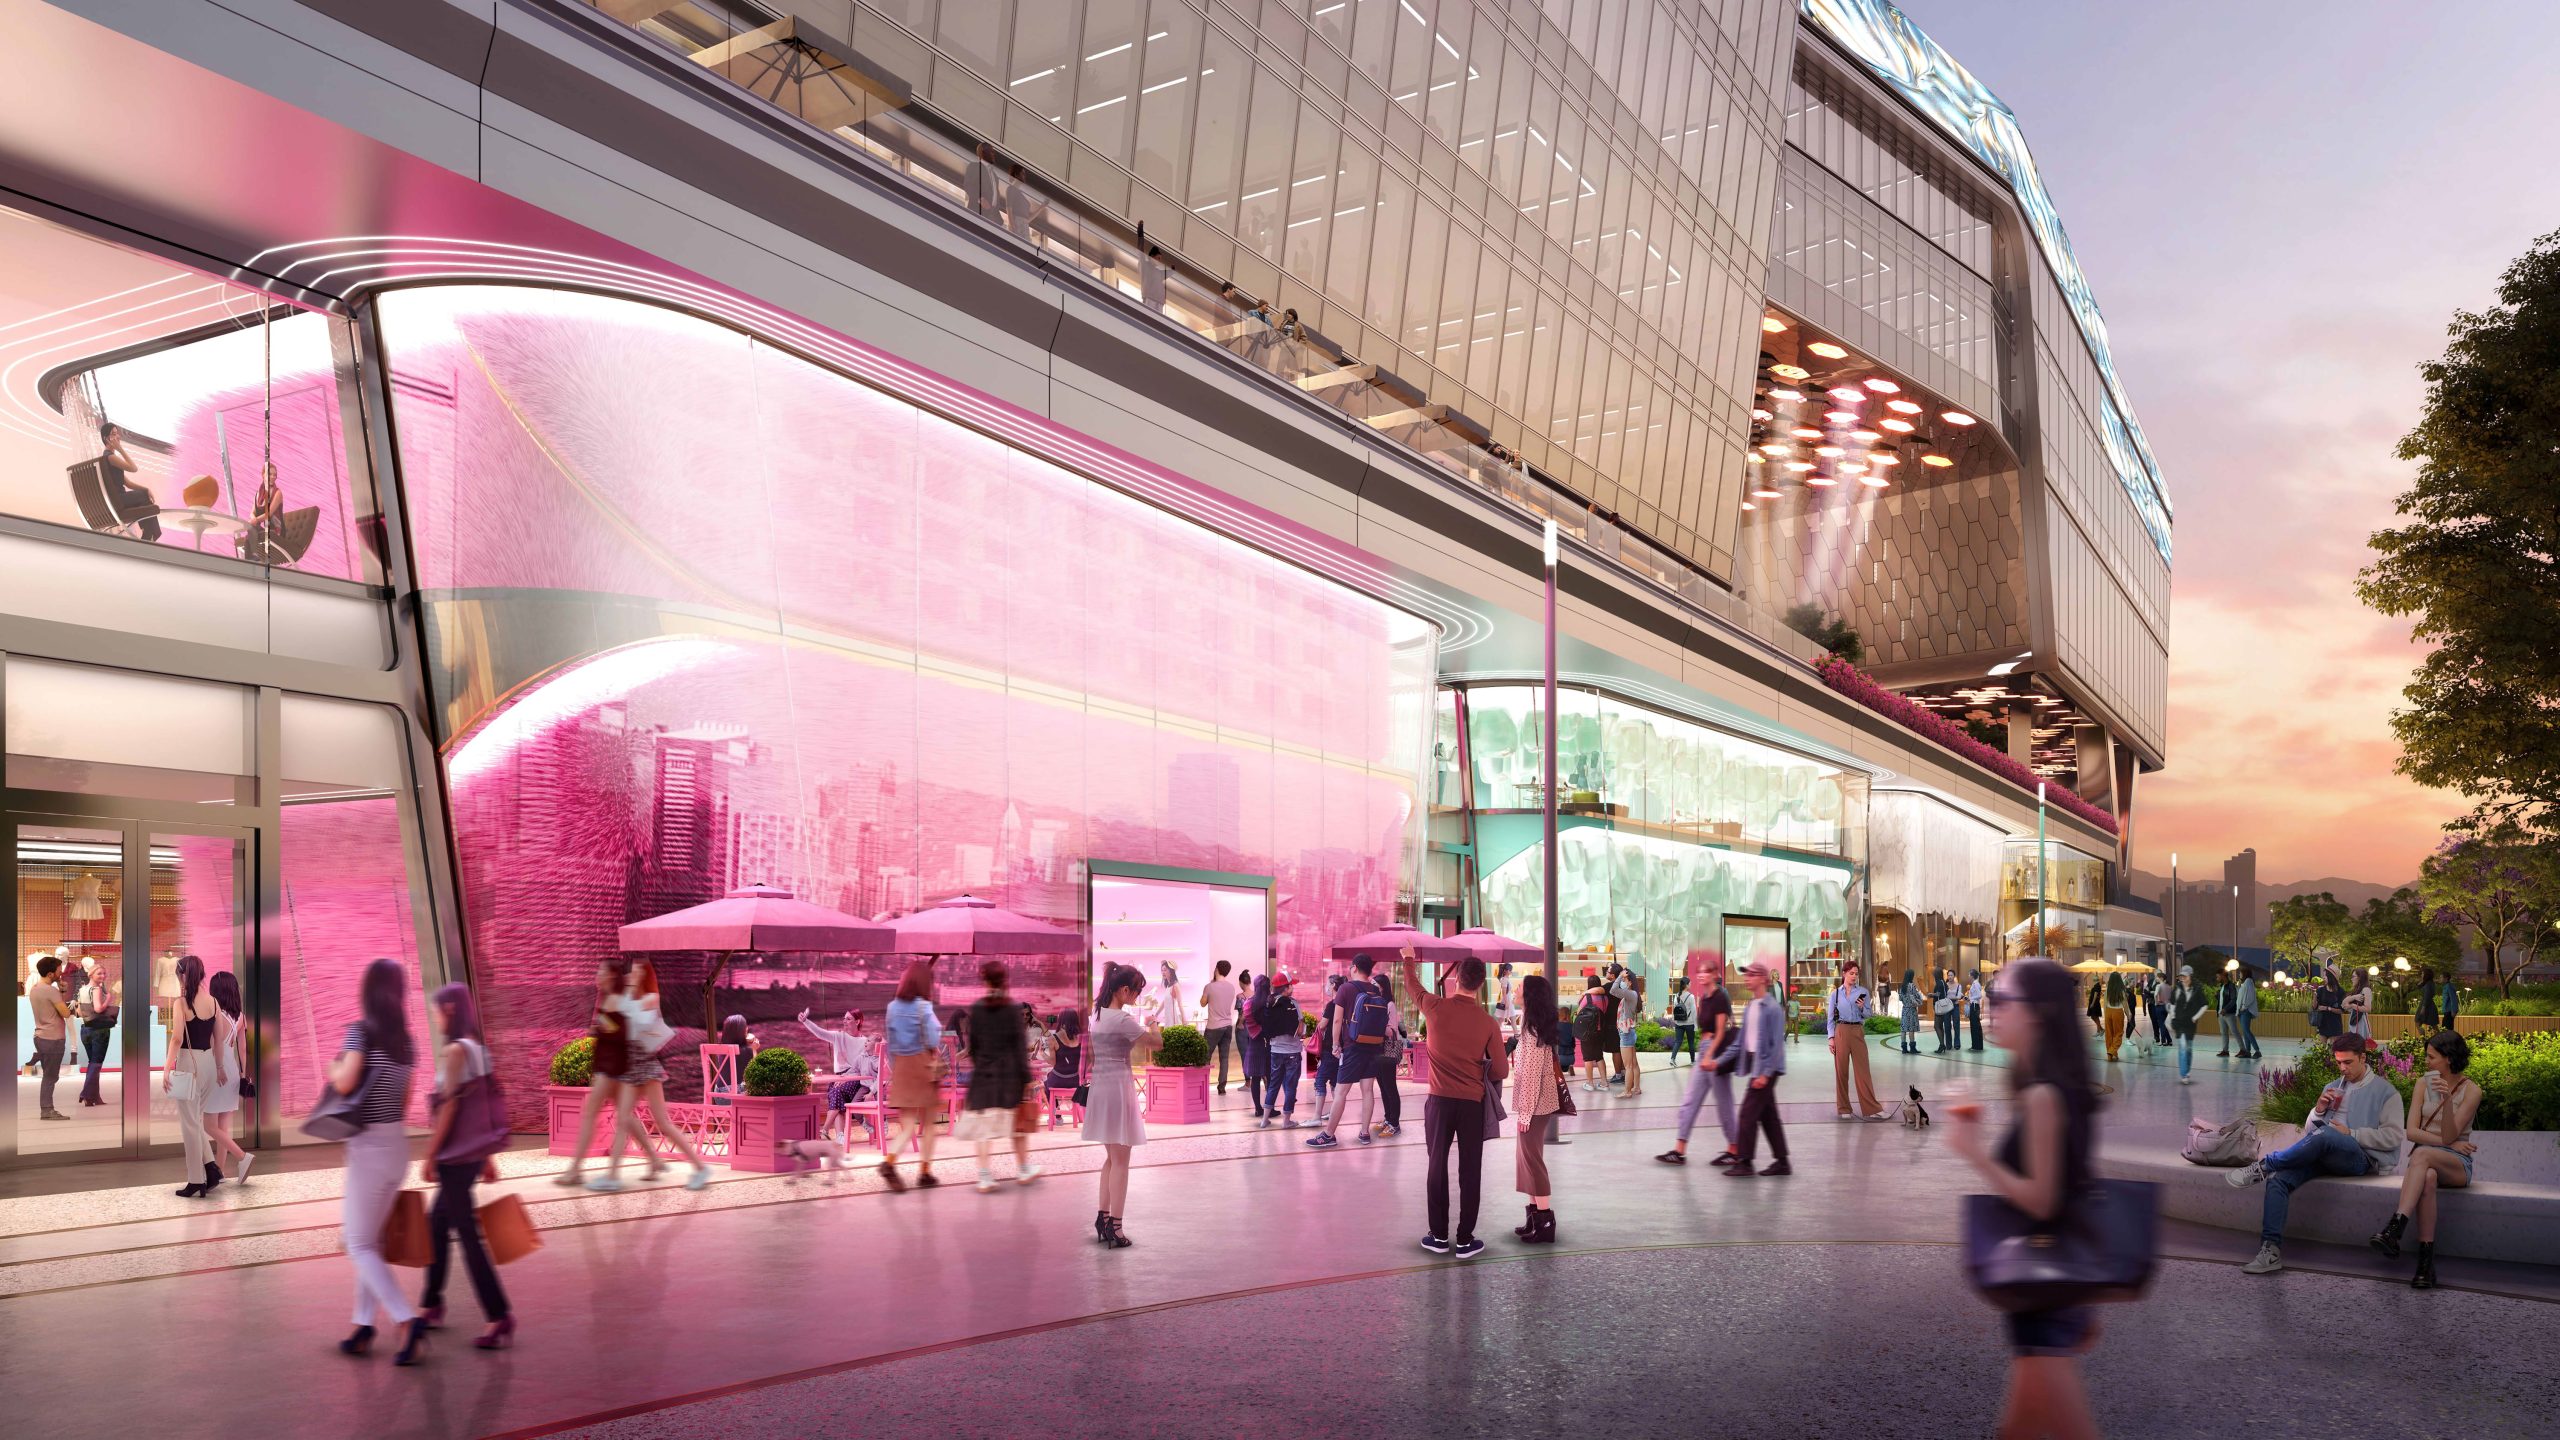
Expressive facades of flagship retail stores
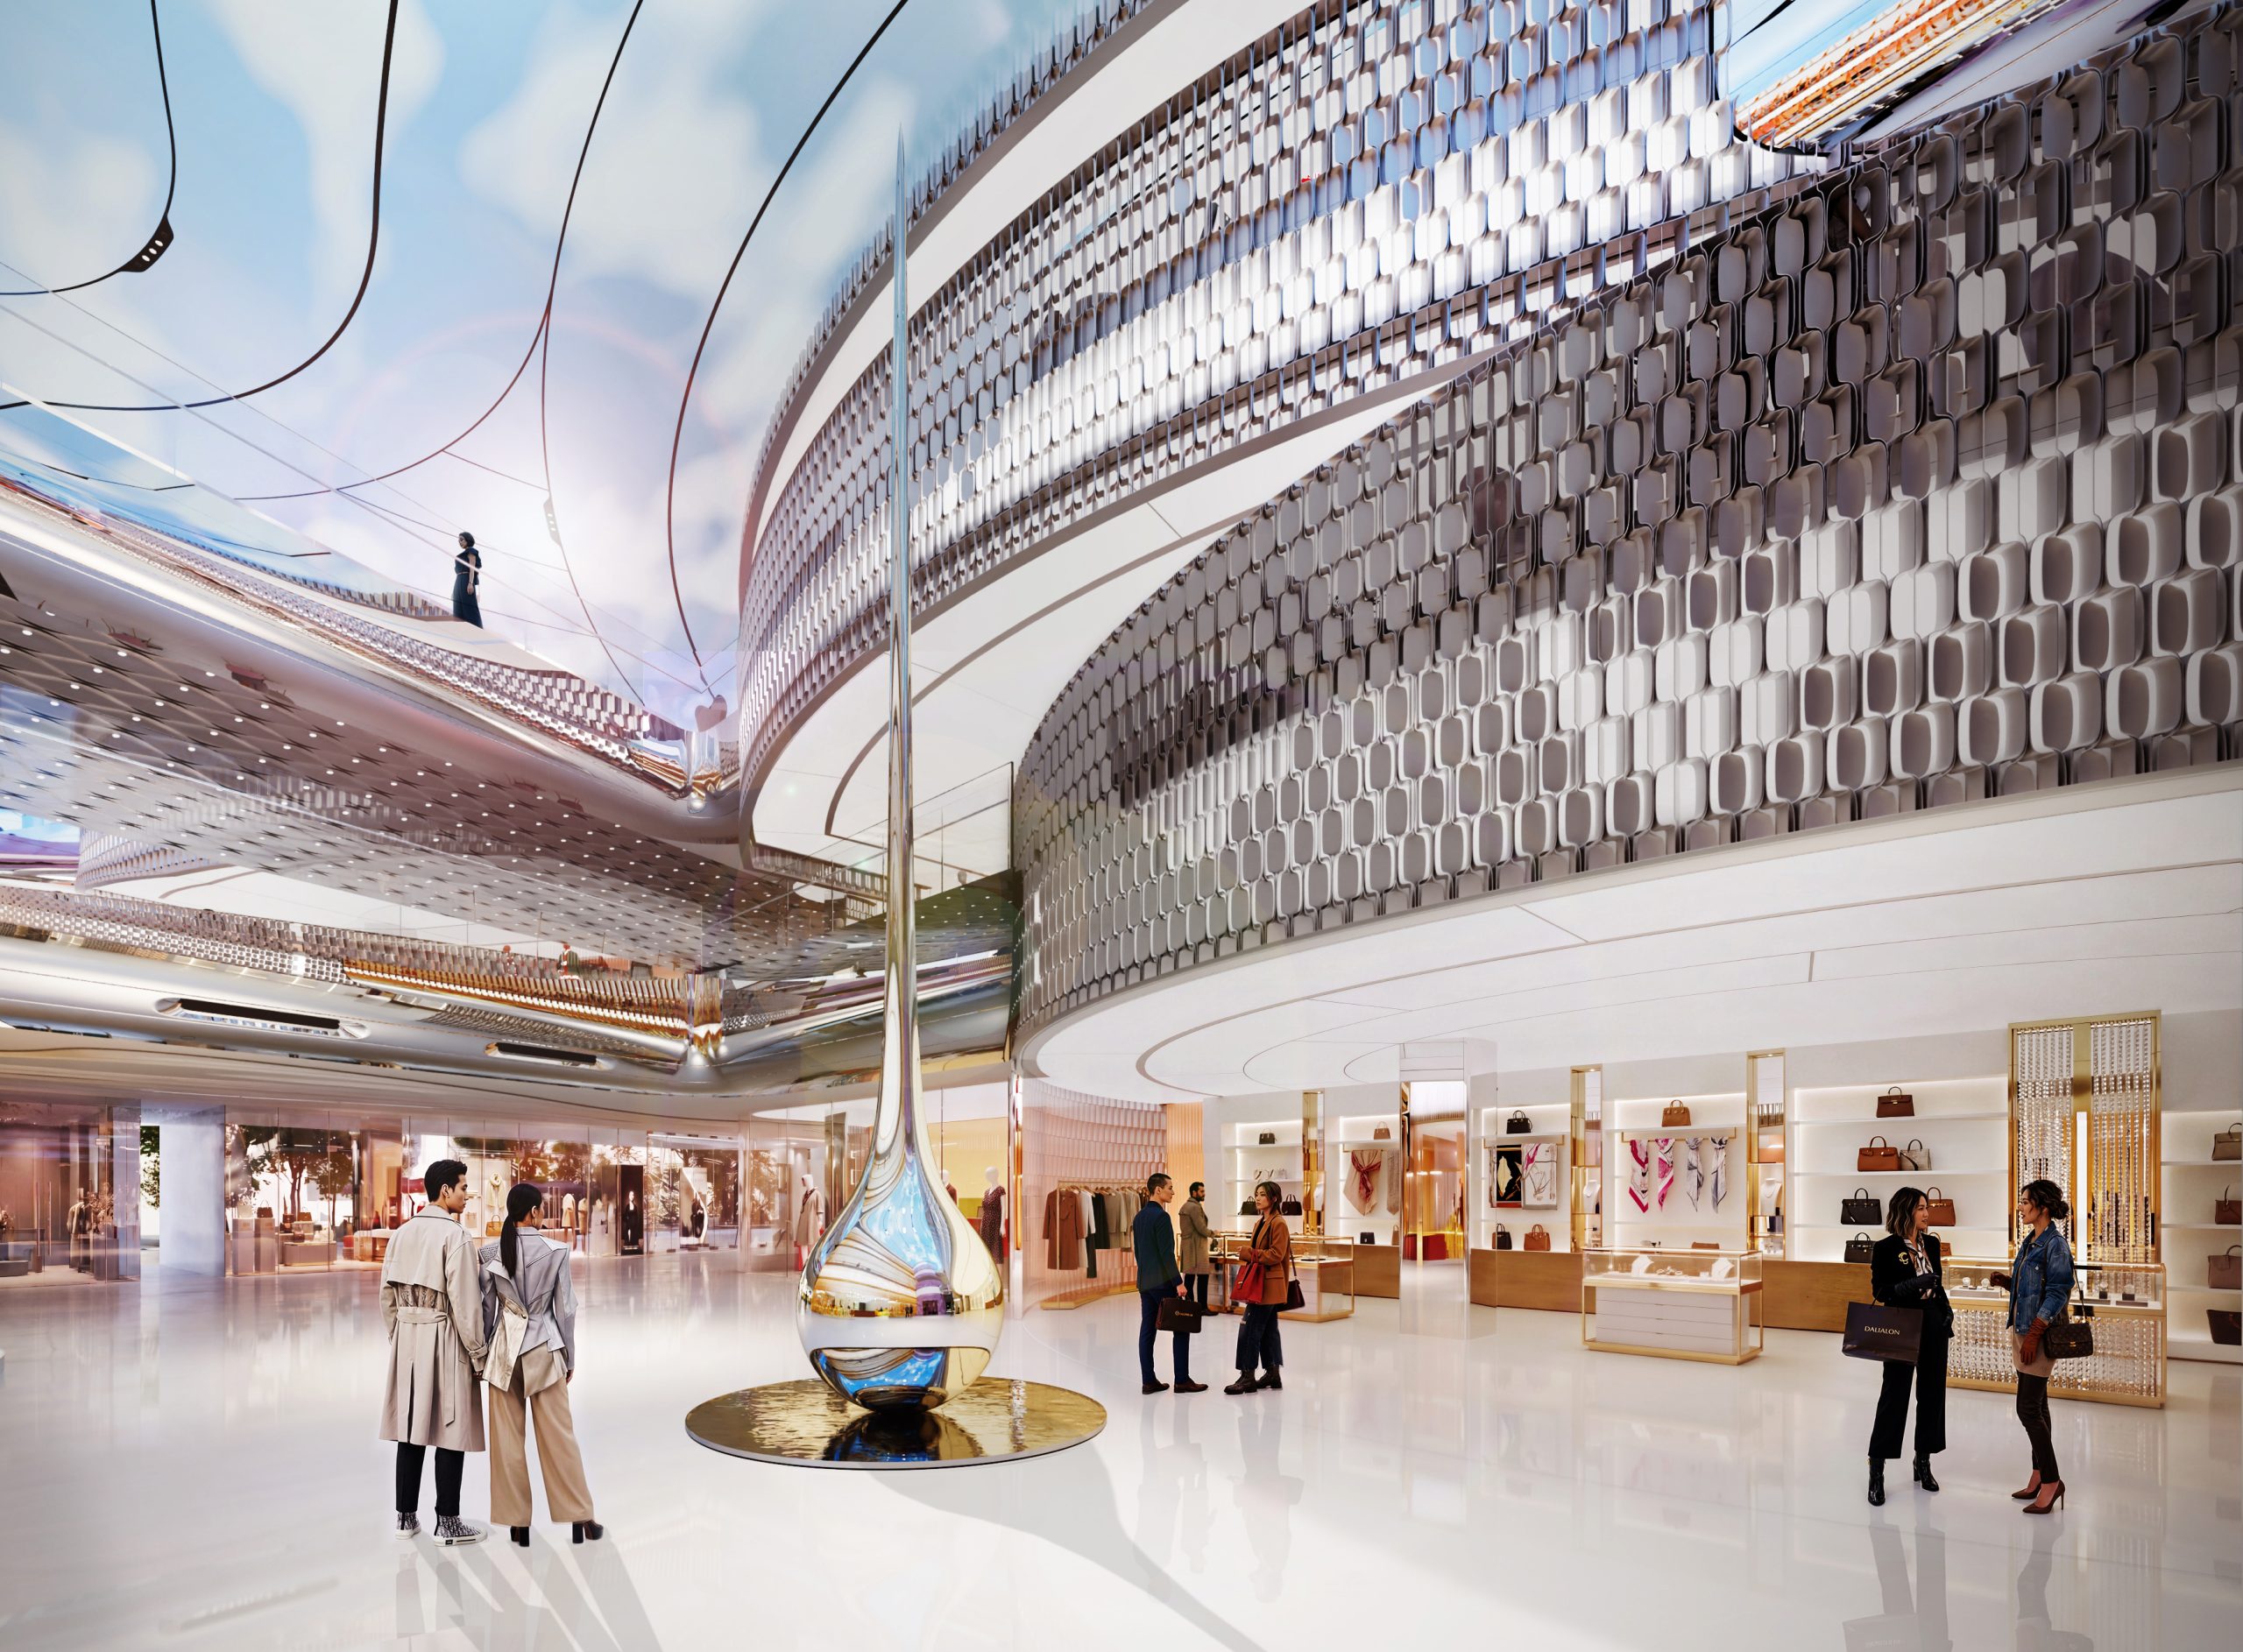
Interior of expressive retail space
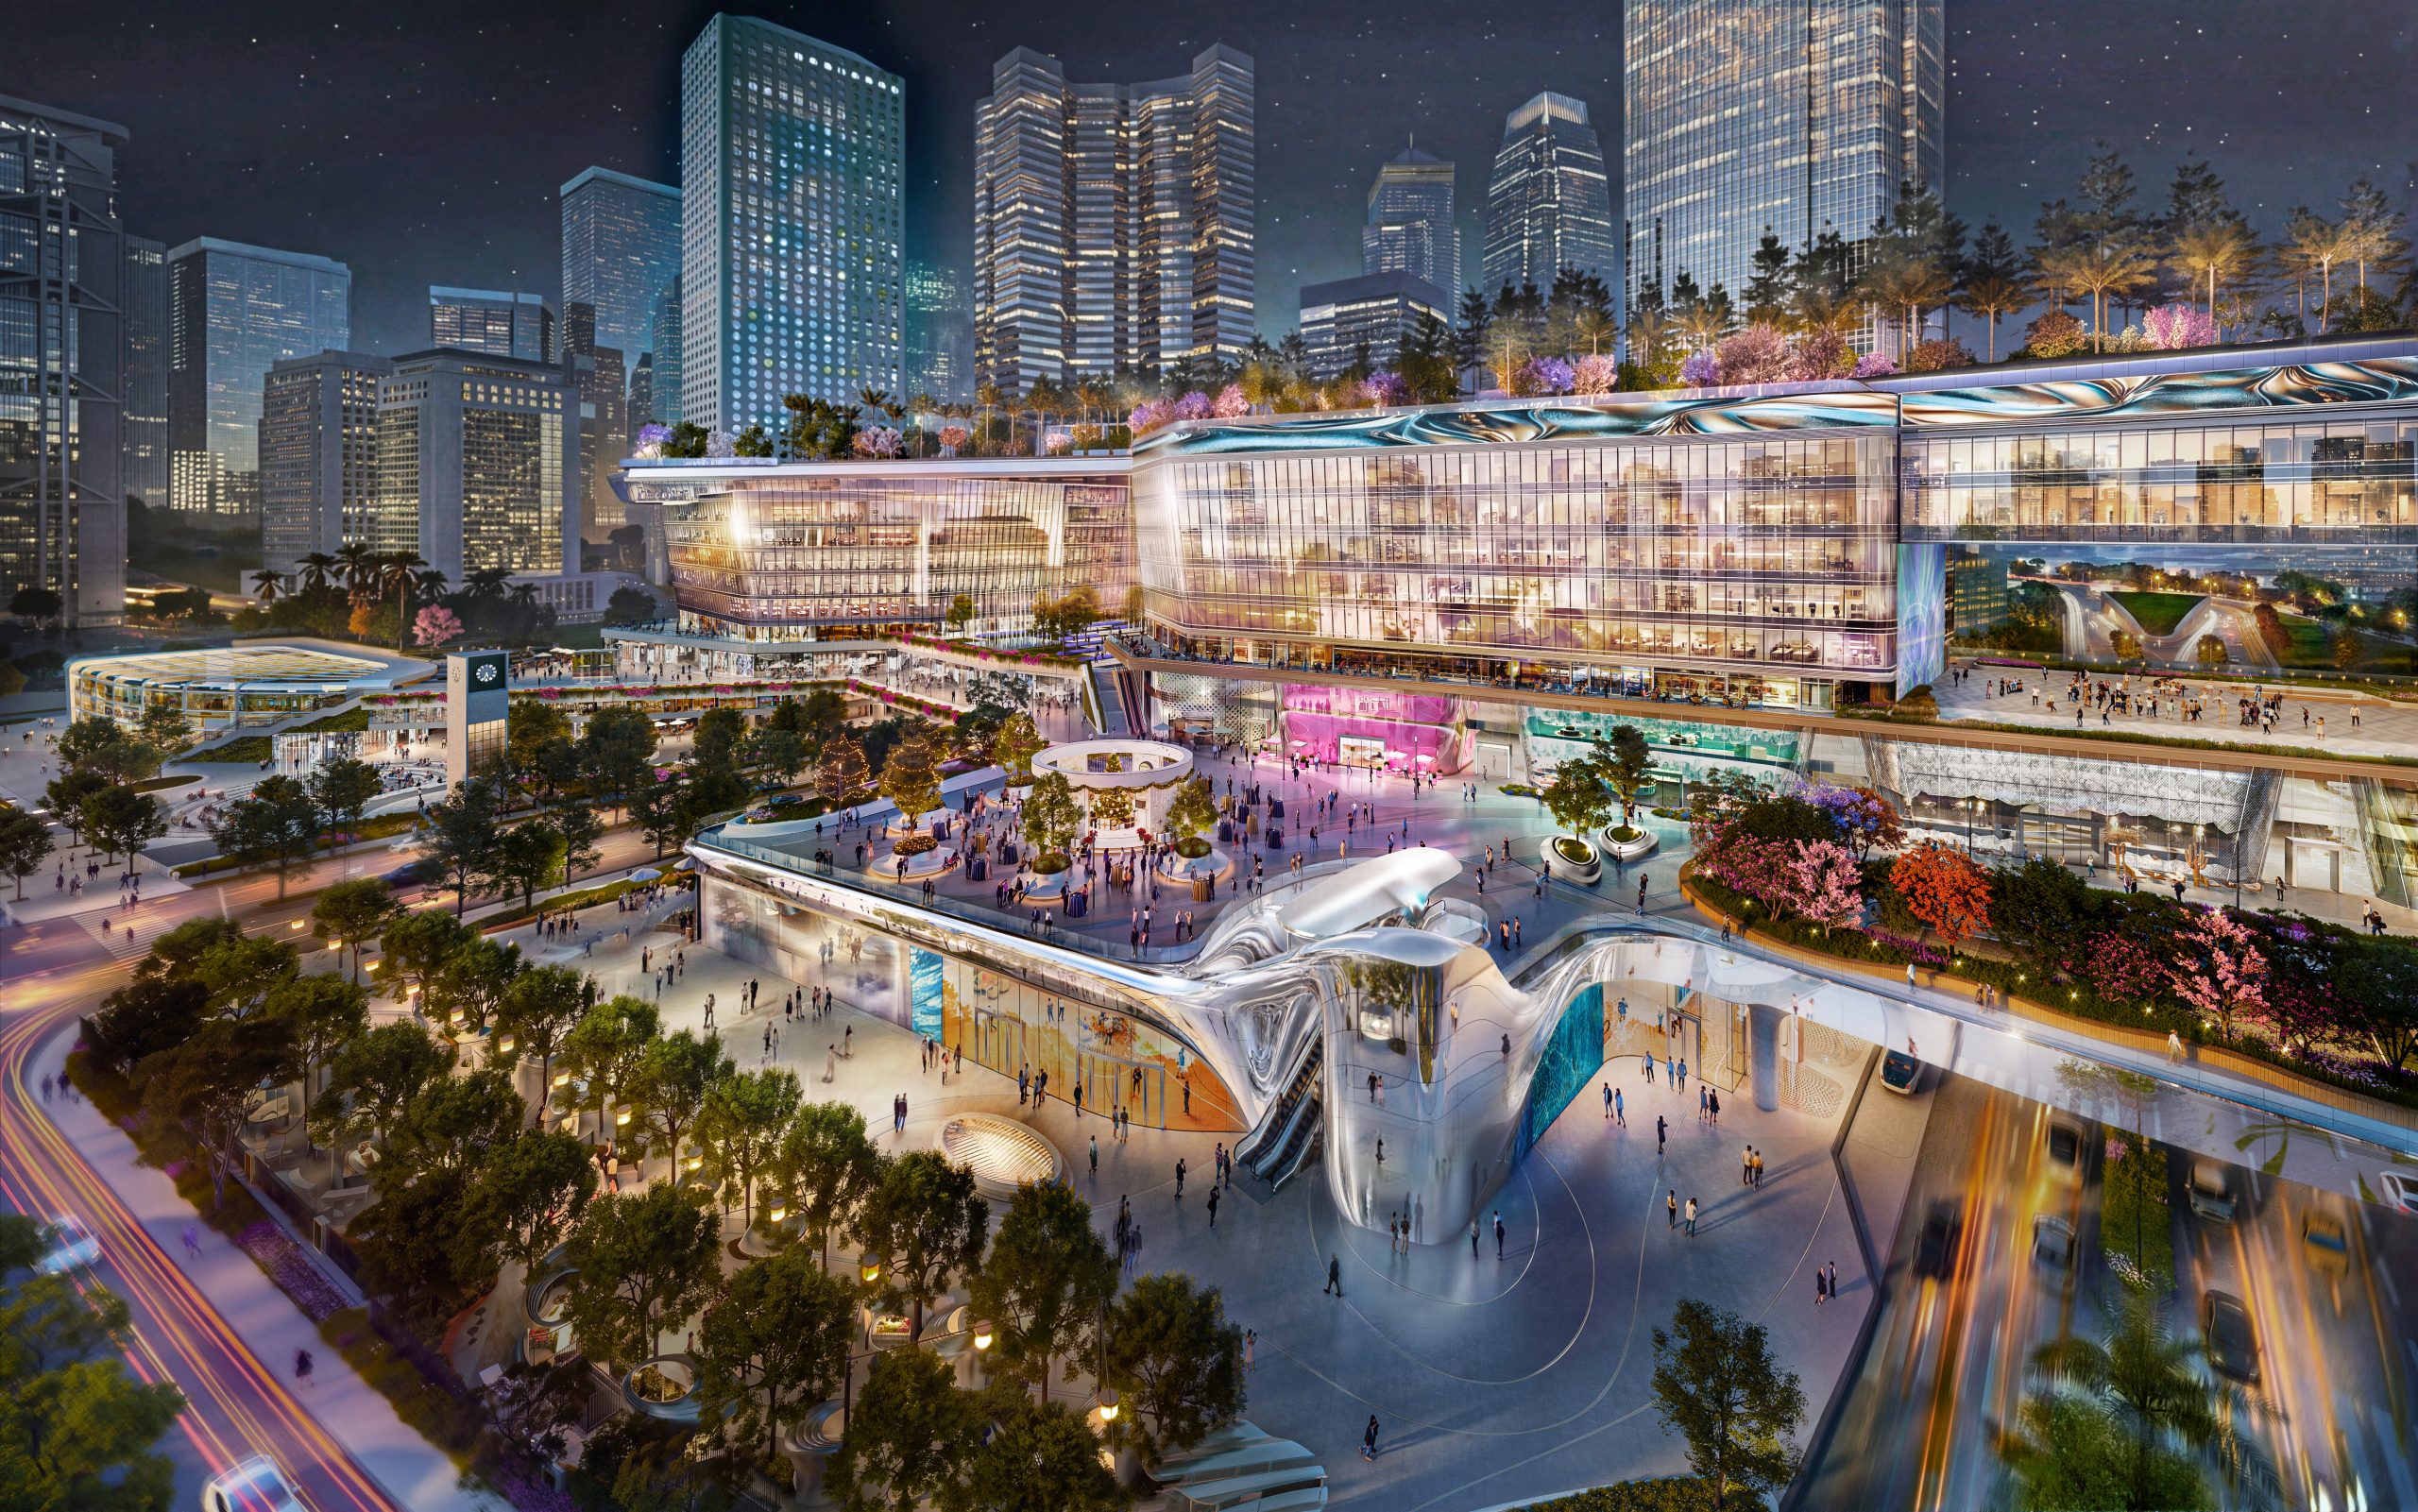
Purpose-designed masions with open terraces and duplex concepts
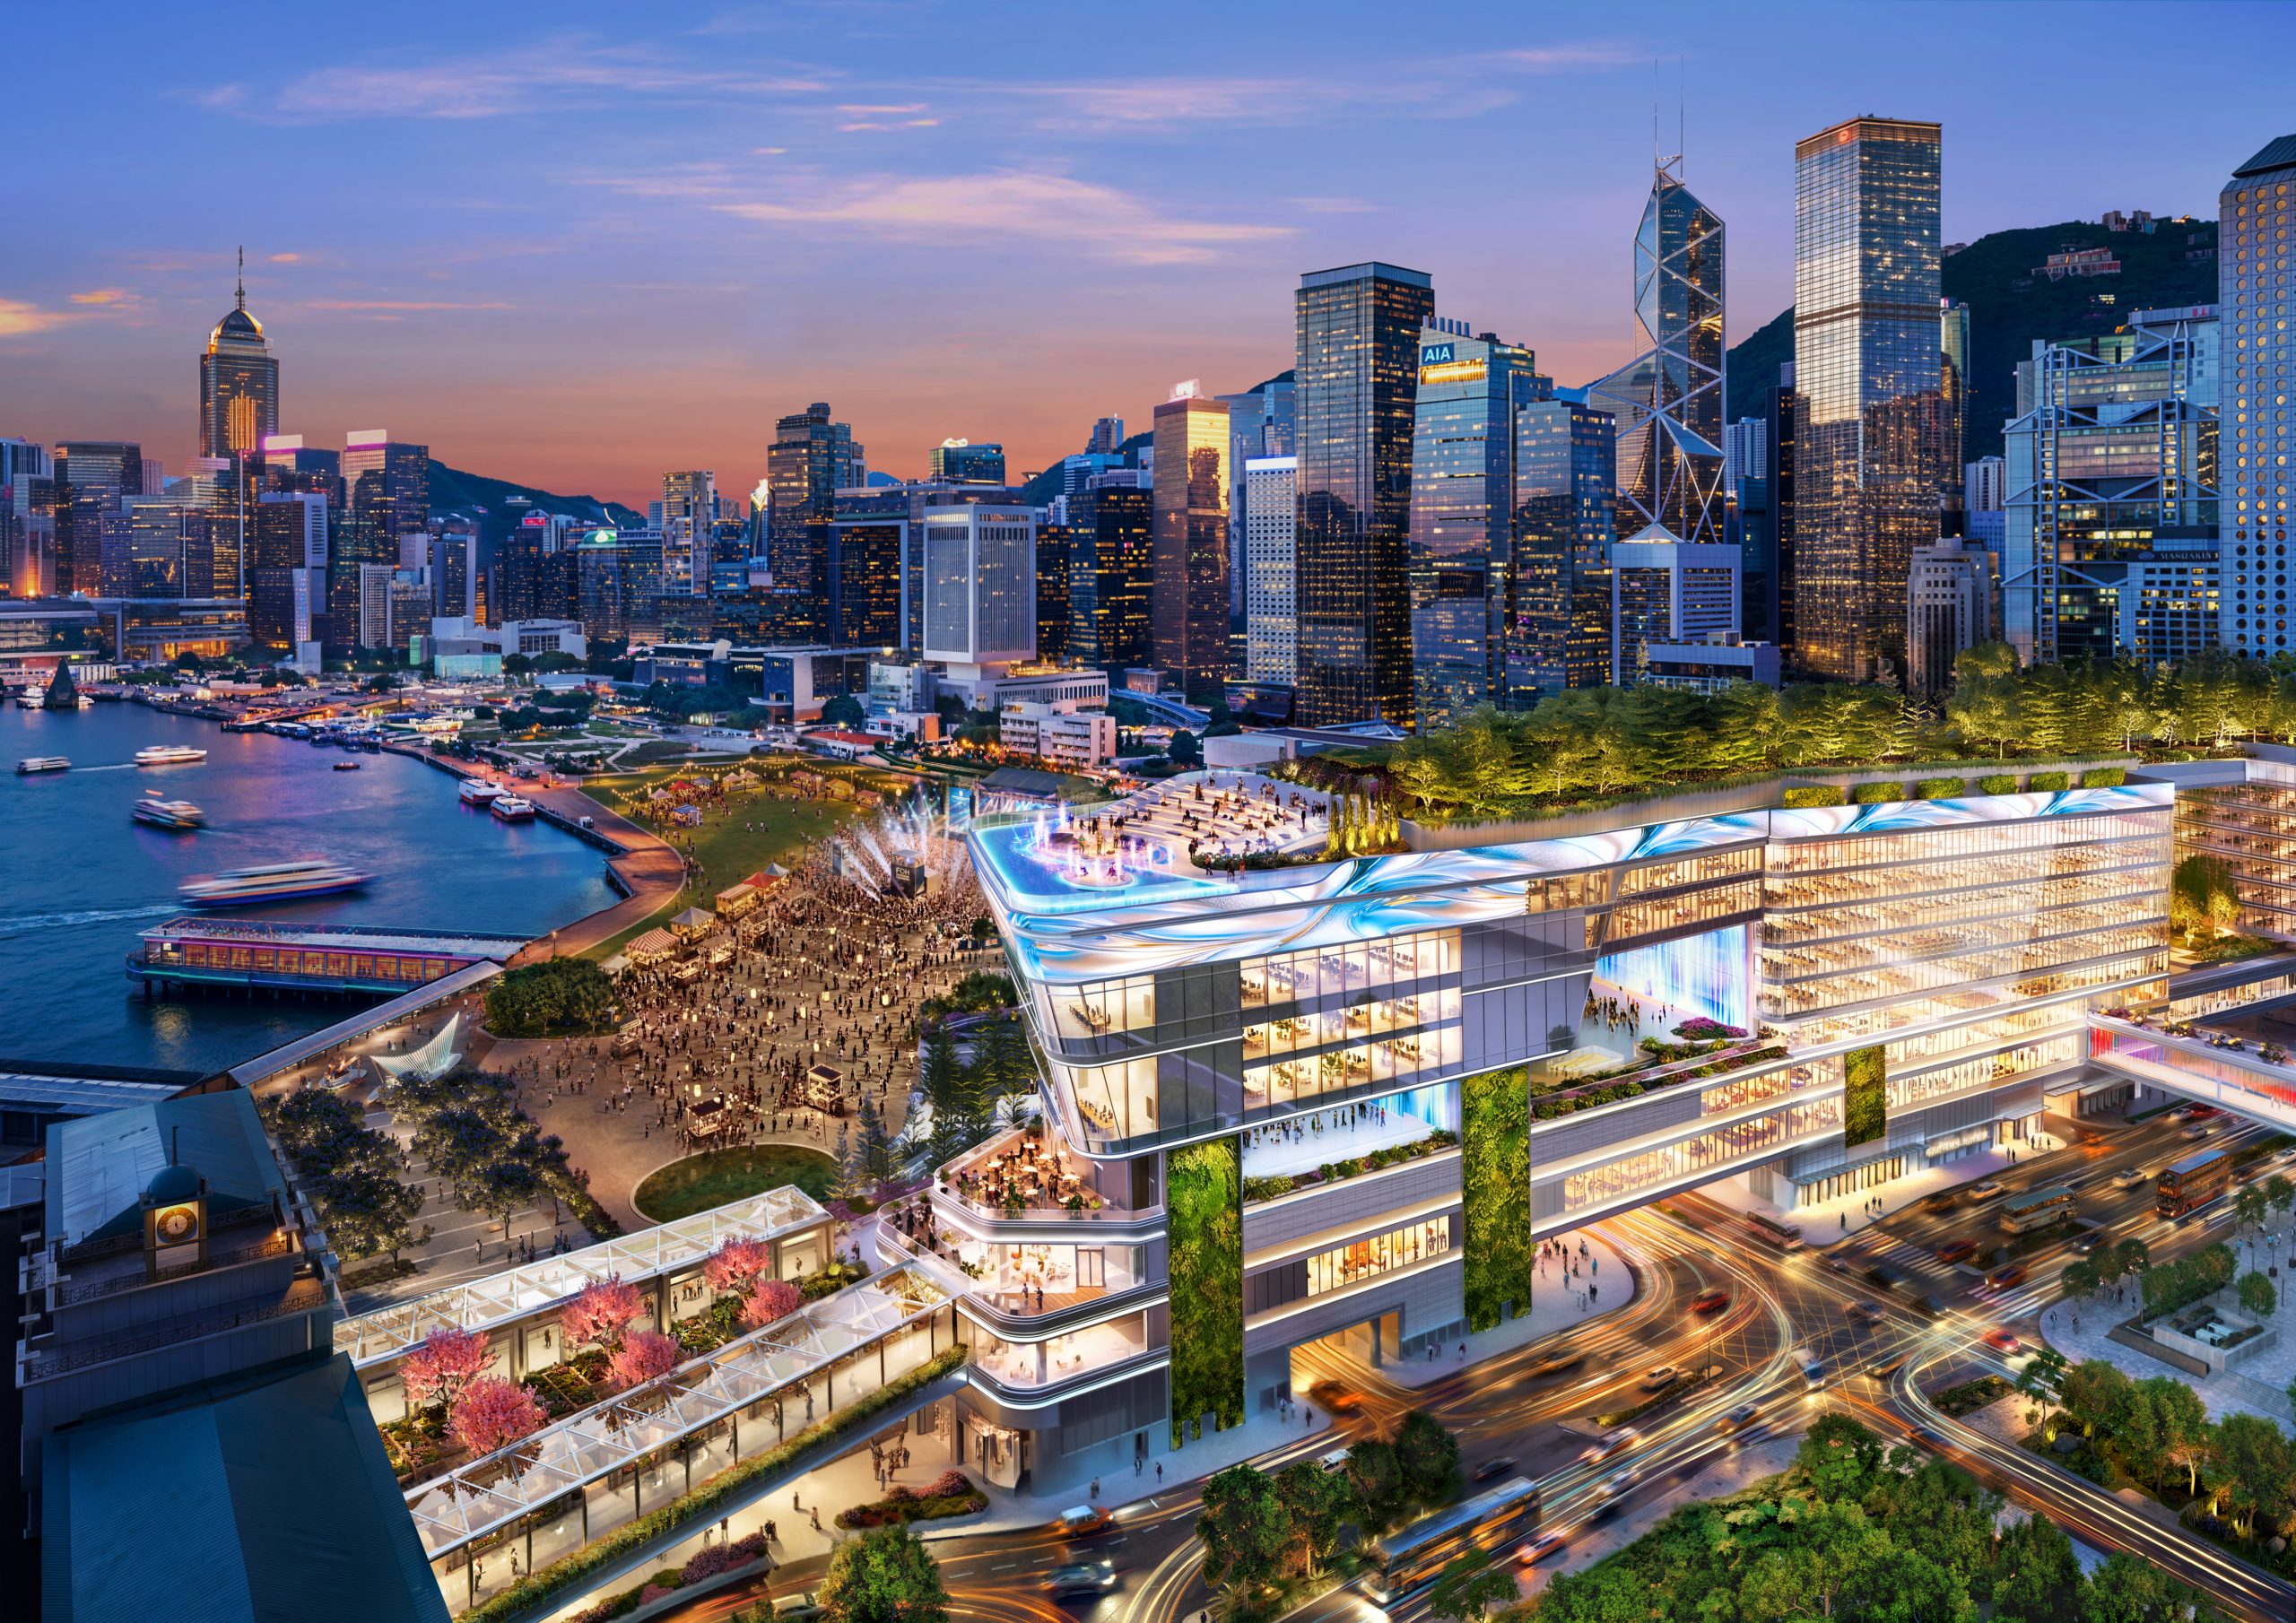
Evening view of Central Yards